Get a Free Office Design Consultation
Our senior designers will understand your space, team and brand. No obligation.
Our senior designers will understand your space, team and brand. No obligation.
Tell us a little about your office and we'll get in touch shortly.
We've opened WhatsApp with your enquiry pre-filled. Just hit send and our design team will reach out shortly.
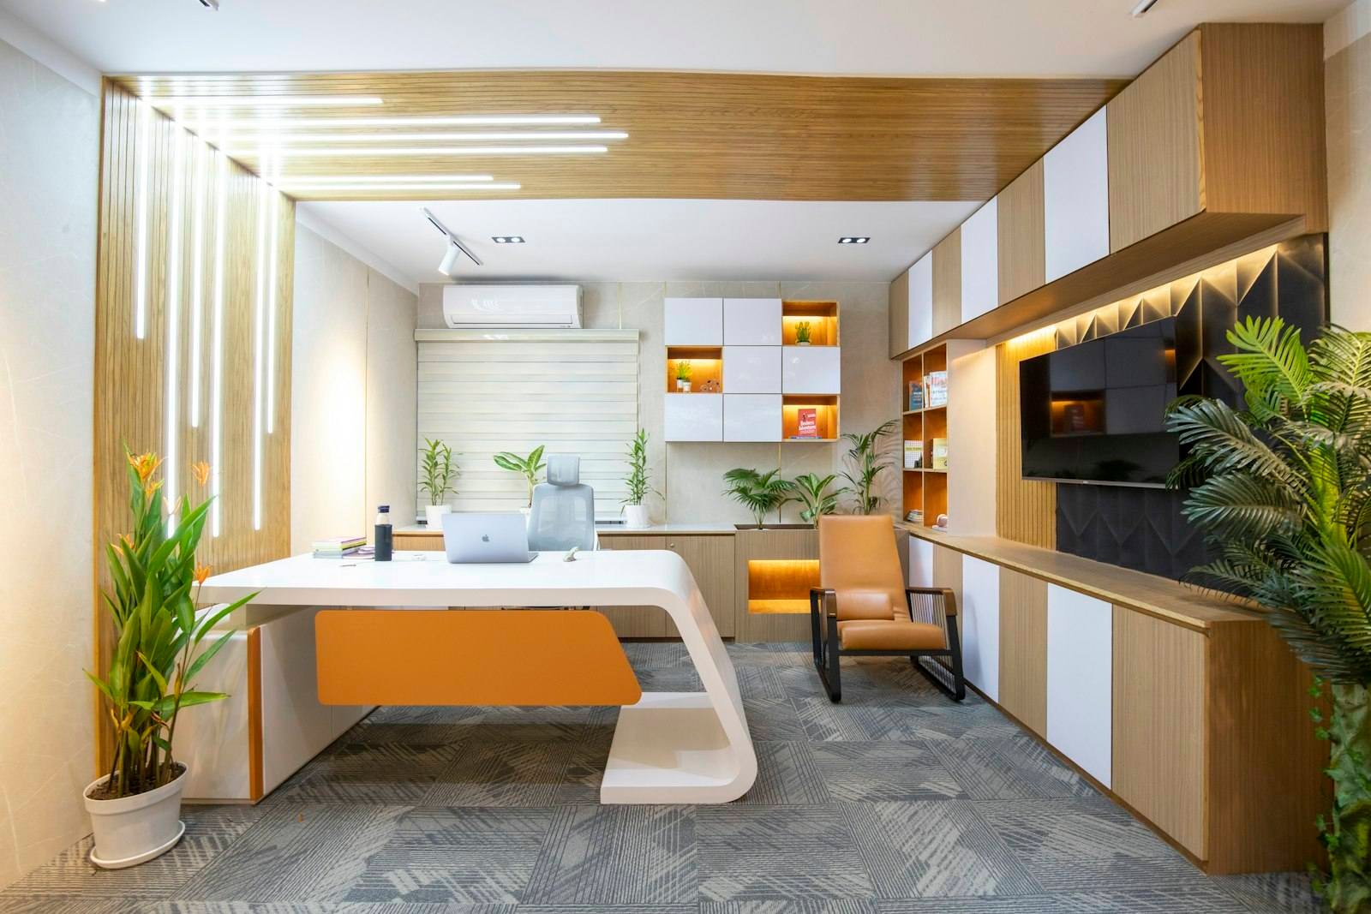
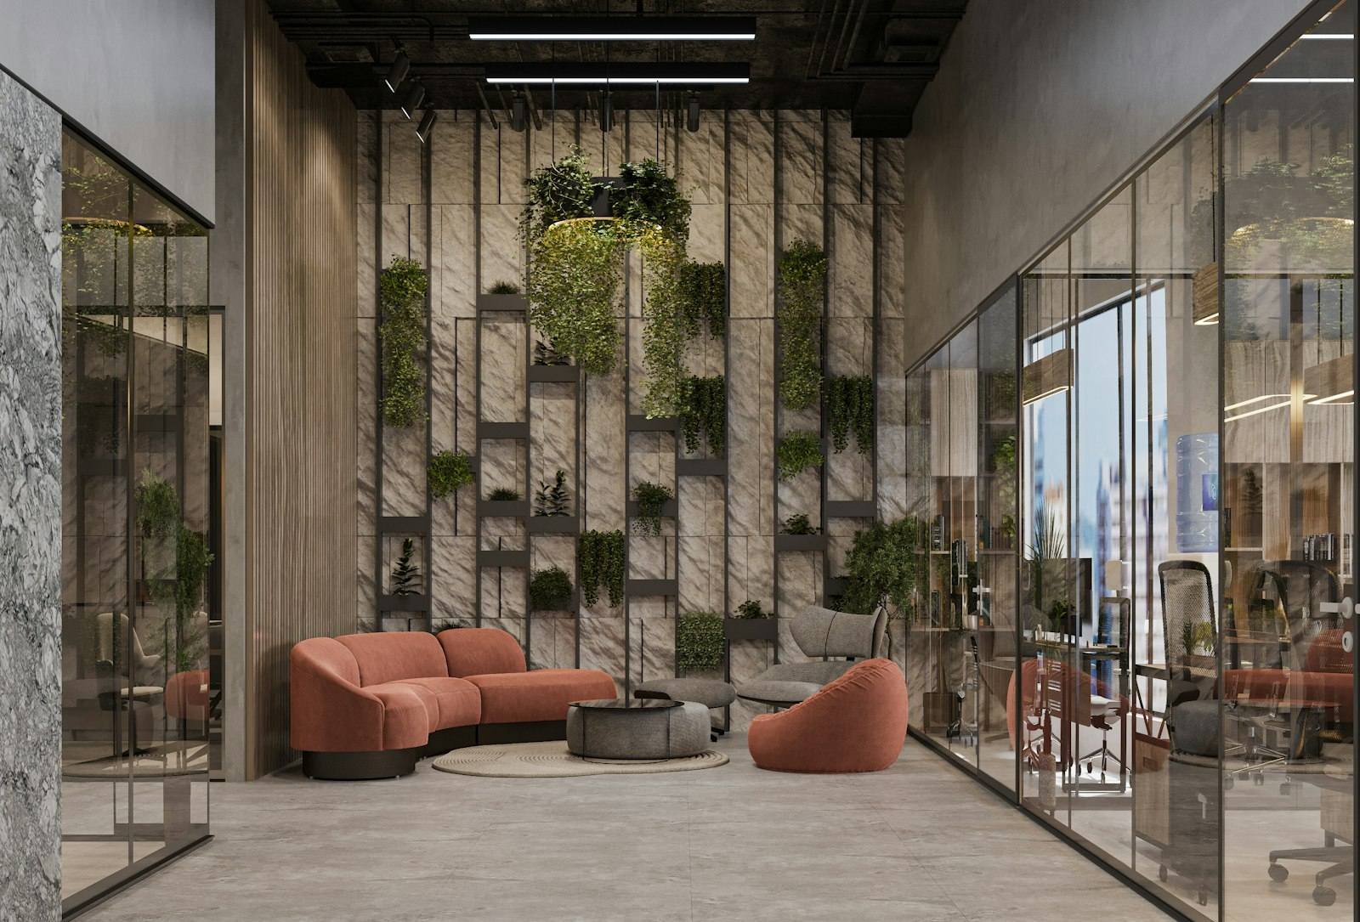
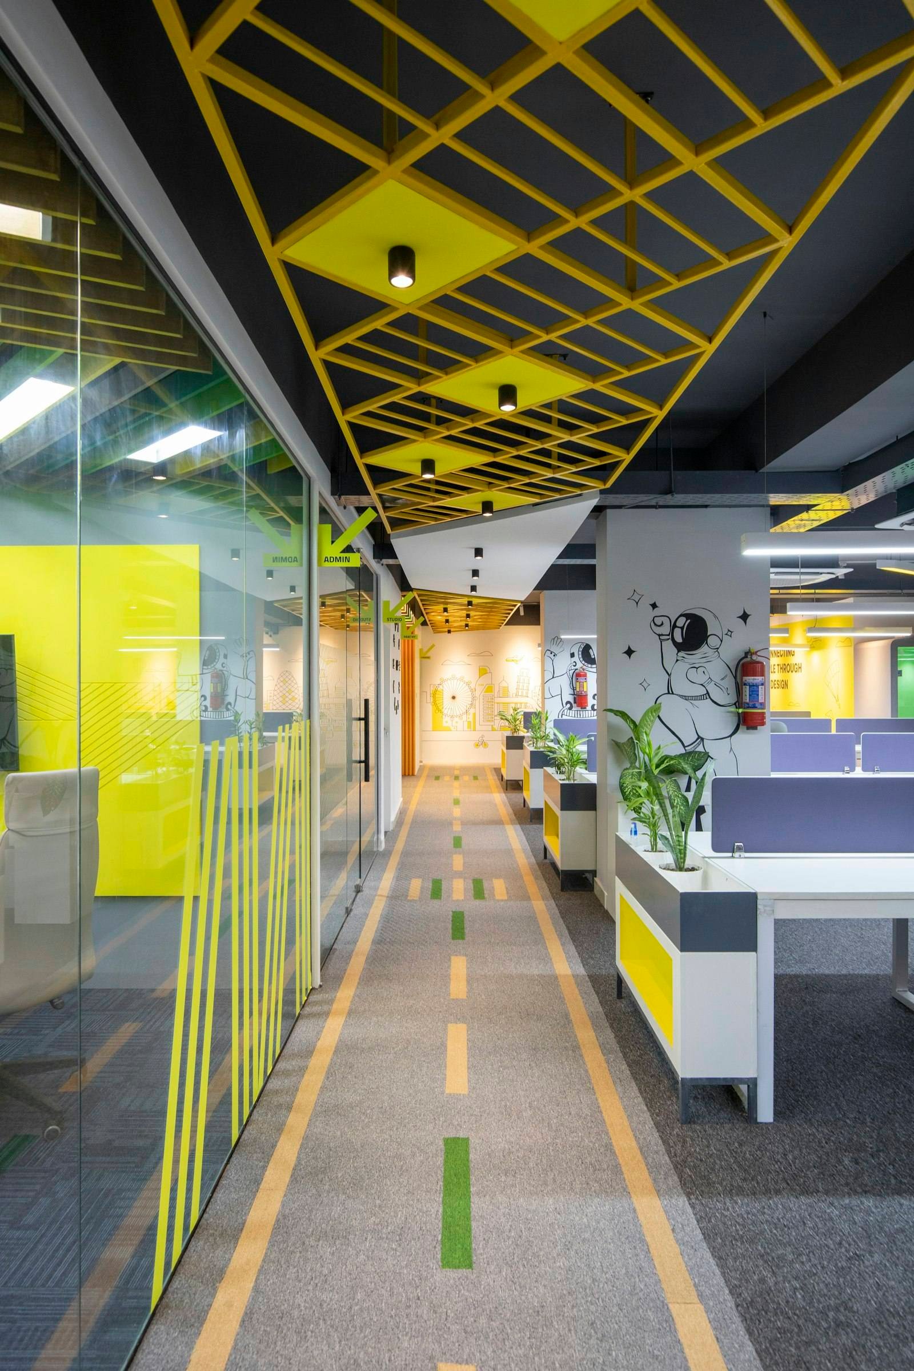
From cabins and workstations to reception areas and conference rooms, Modularasoi designs offices that project the right image to clients and keep your team genuinely productive.
Whether you're fitting out a single cabin or an entire floor, every zone is designed to a single, consistent brand language.
Private cabins with premium finishes that reflect leadership and authority.
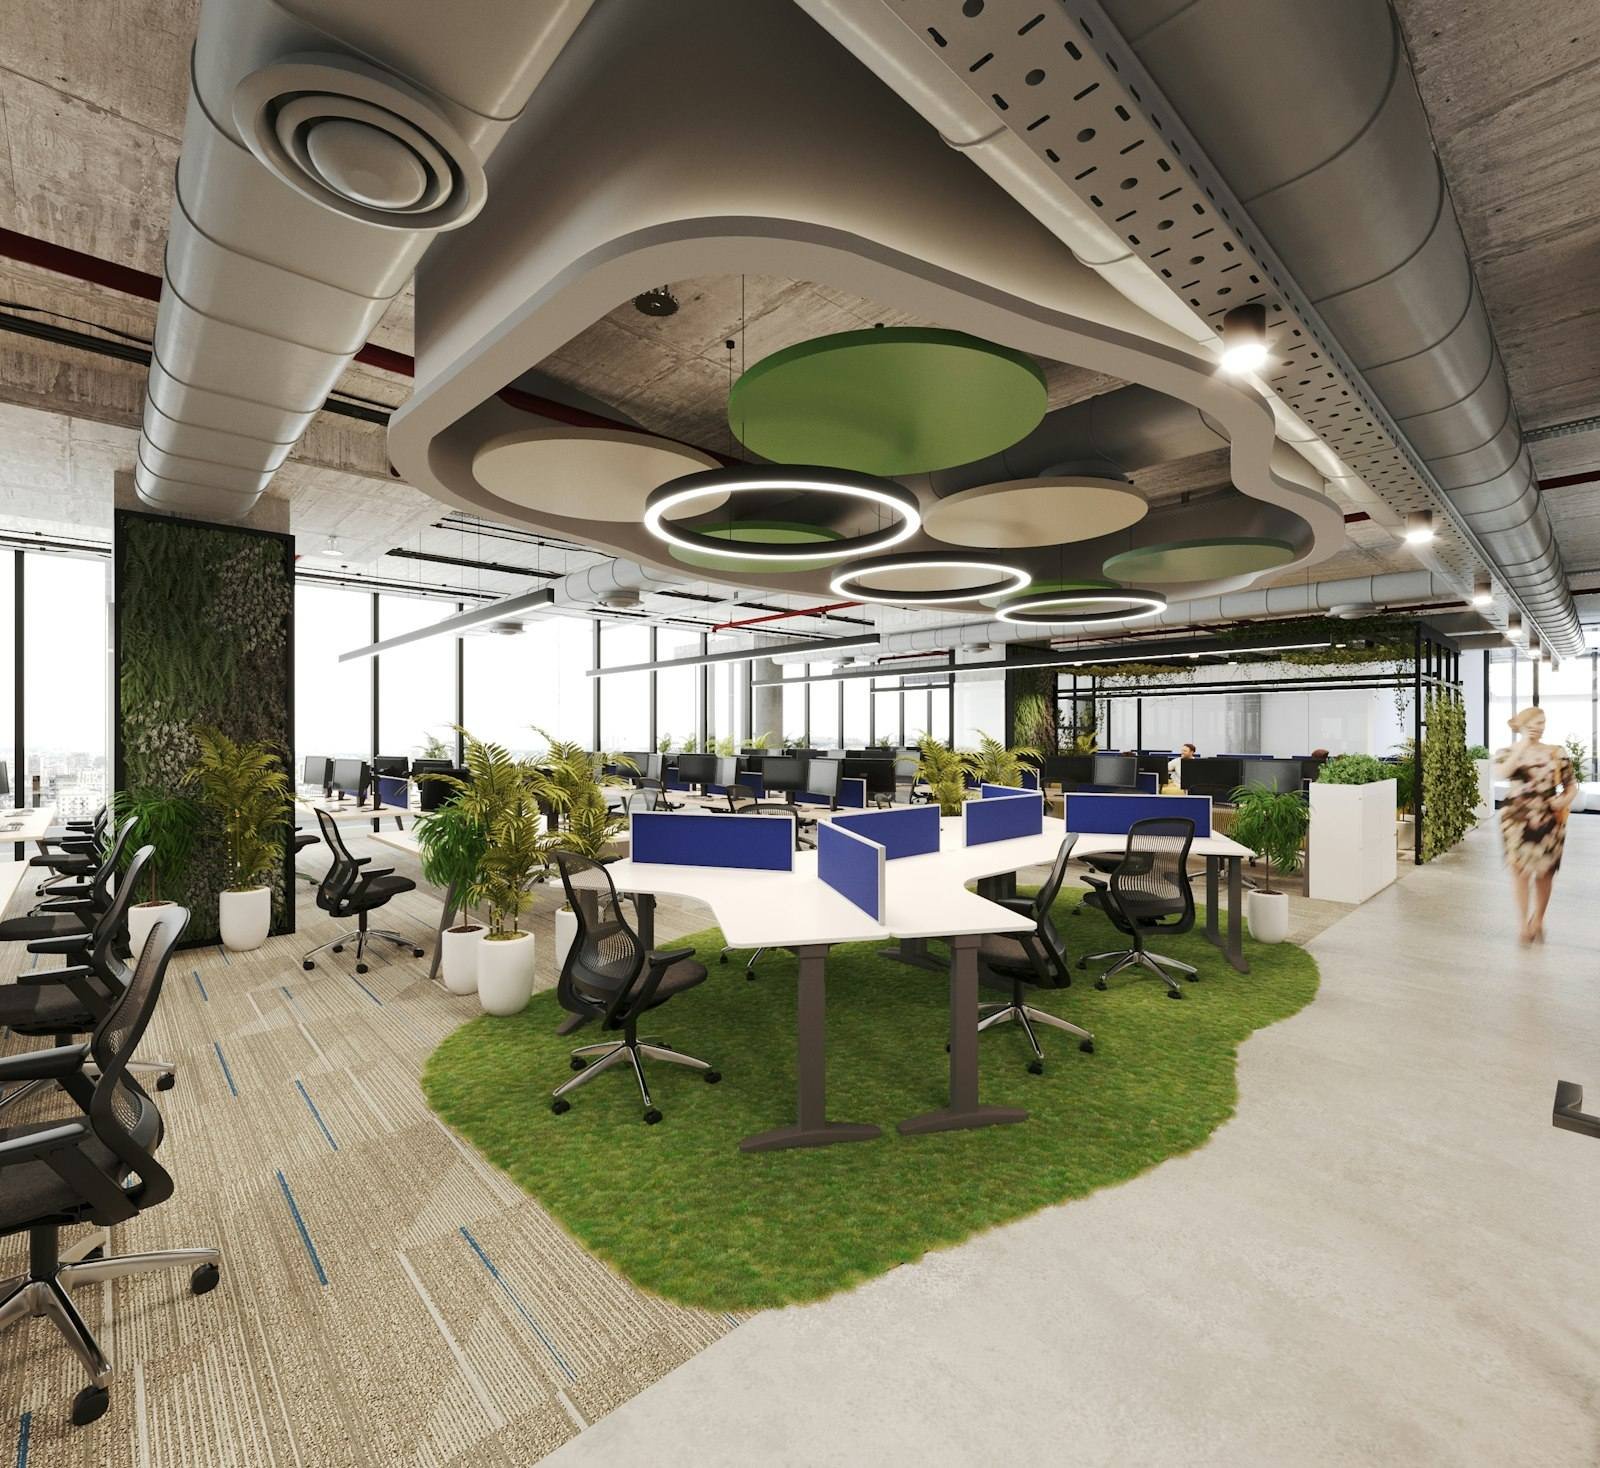
Ergonomic, space-efficient workstation layouts built for focus and collaboration.
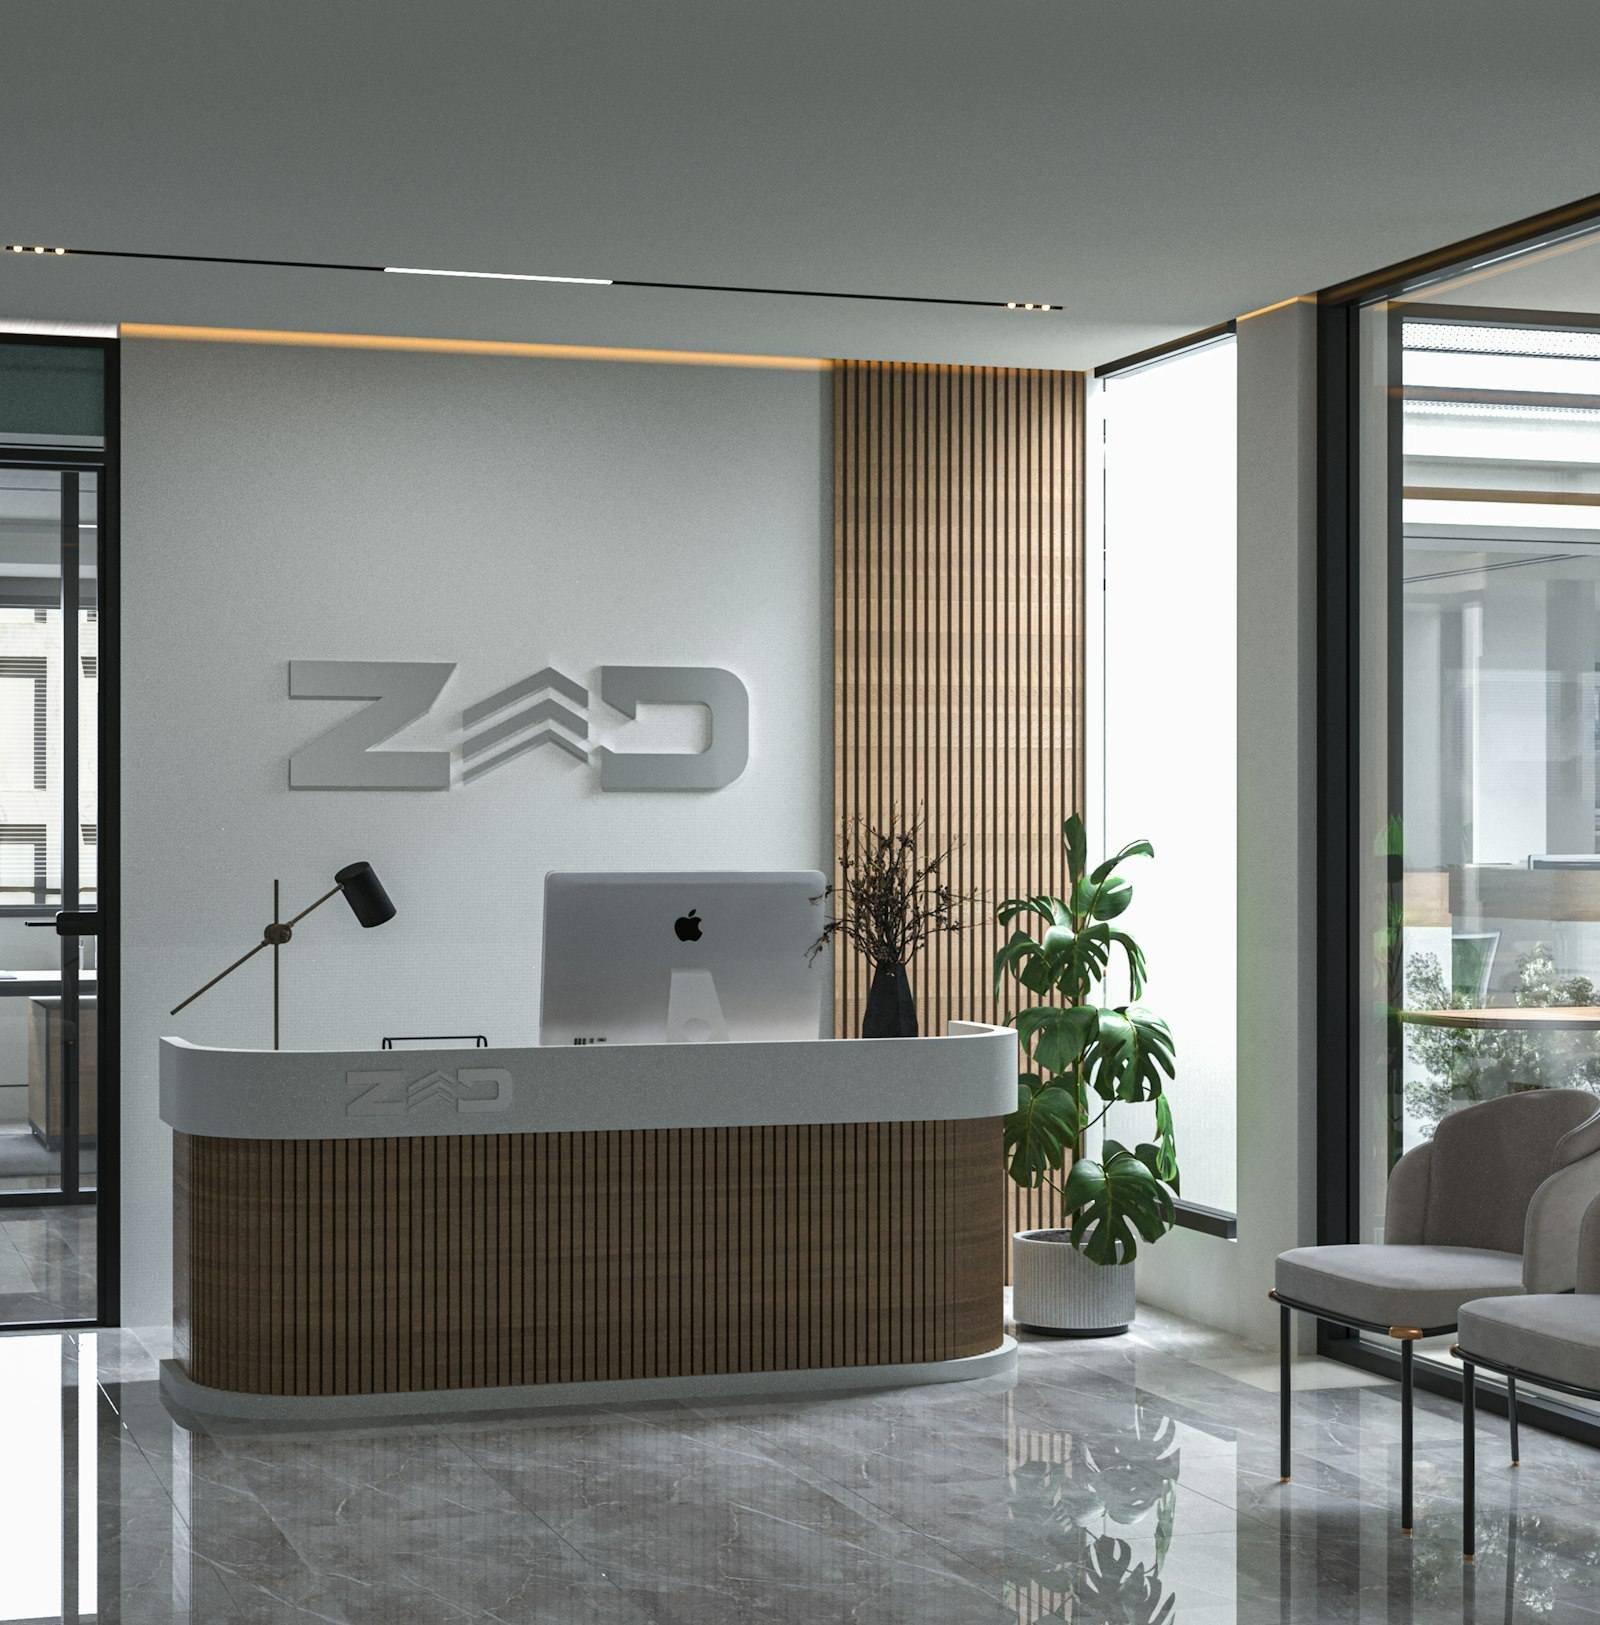
A first impression that speaks to your brand before a word is said.
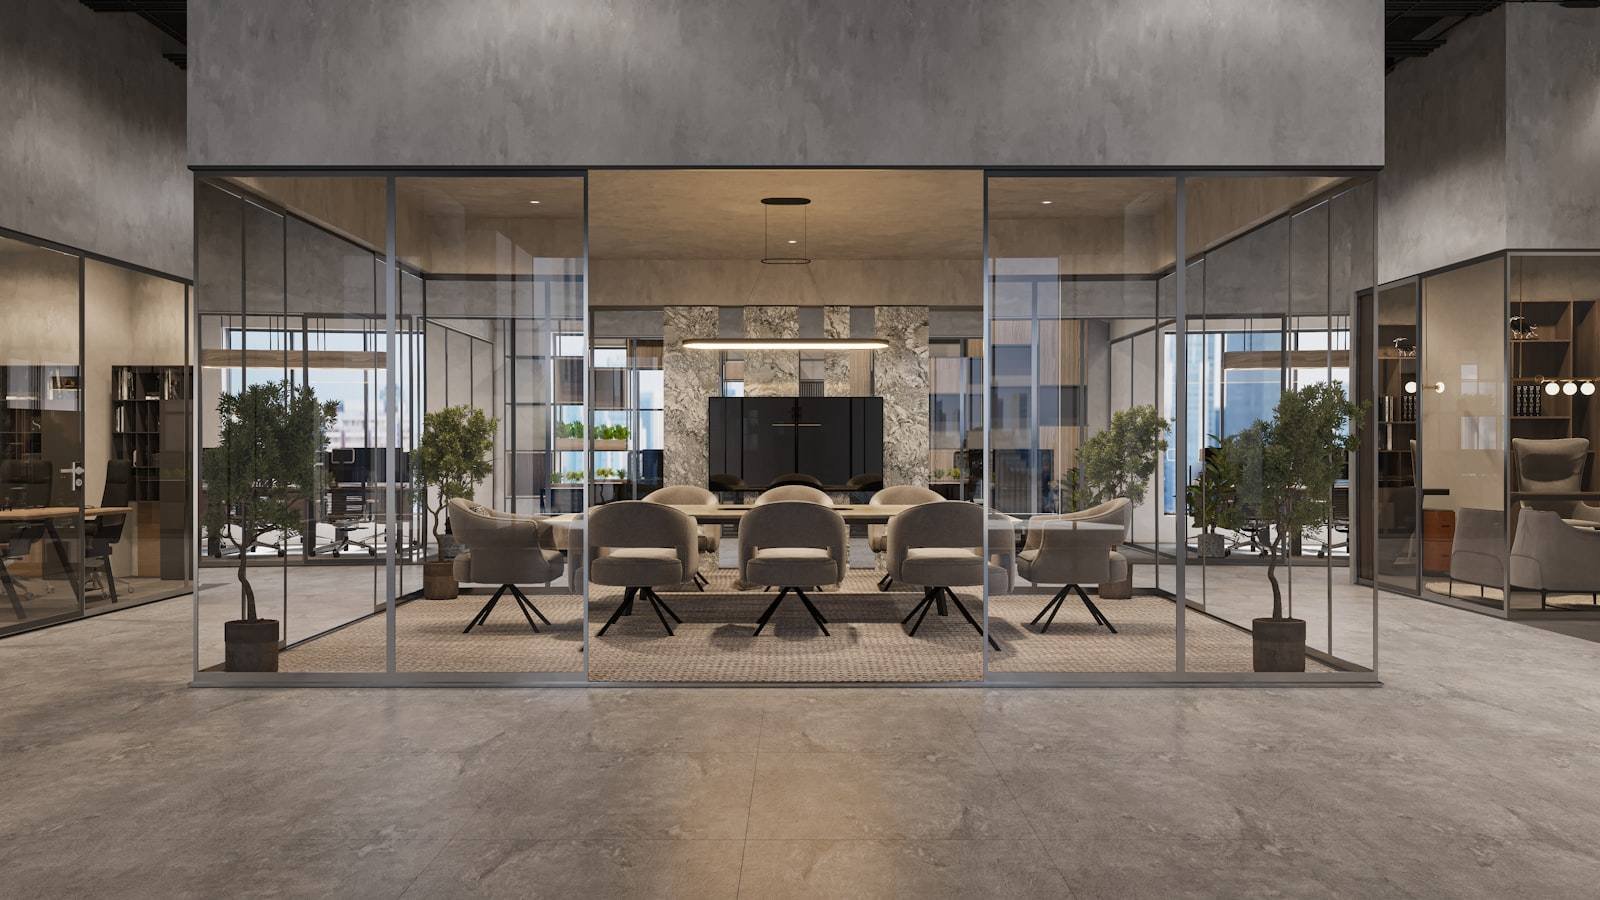
Meeting spaces equipped and designed for both internal and client-facing use.
A premium office is more than good looks. It's an environment your team wants to work in and your clients remember. We balance both from the first floor plan.
Custom-built desking, storage units and cabin partitions in premium finishes.
Glass and laminate partition systems for cabins, meeting rooms and breakout zones.
Branded reception counters and feature walls designed around your identity.
Filing units, storage cabinets and pantry/utility area cabinetry.
Structured cabling, power points and lighting planned into every workstation.
Civil, false ceiling and flooring coordination handled end-to-end.
Share your floor plan, team size and brand direction with our team.
Review a photorealistic 3D visualisation of your workspace layout.
Choose finishes, furniture and branding elements with your designer.
Coordinated on-site execution with minimal disruption to your team.
Share a few details and our design team will reach out with a tailored consultation slot. No obligation, no pressure.
Takes less than a minute.
We've opened WhatsApp with your enquiry pre-filled. Just hit send and our team will reach out shortly.
Yes, from a single cabin to a full floor fit-out, our process scales to the size of your project.
Timelines depend on the size and scope of your project. Your dedicated designer will confirm an exact schedule once your layout and material selections are finalised during the consultation.
Yes, we incorporate your brand colours, signage and identity into reception, cabins and common areas.
Yes, execution schedules can be planned around your working hours to minimise disruption to your team.
Warranty terms are confirmed with you before your project begins, so you know exactly what is covered from day one.