Get a Free Kitchen Design Consultation
Our senior designers will understand your space, style and budget. No obligation.
Our senior designers will understand your space, style and budget. No obligation.
Tell us a little about your kitchen and we'll get in touch shortly.
We've opened WhatsApp with your enquiry pre-filled. Just hit send and our design team will reach out shortly.
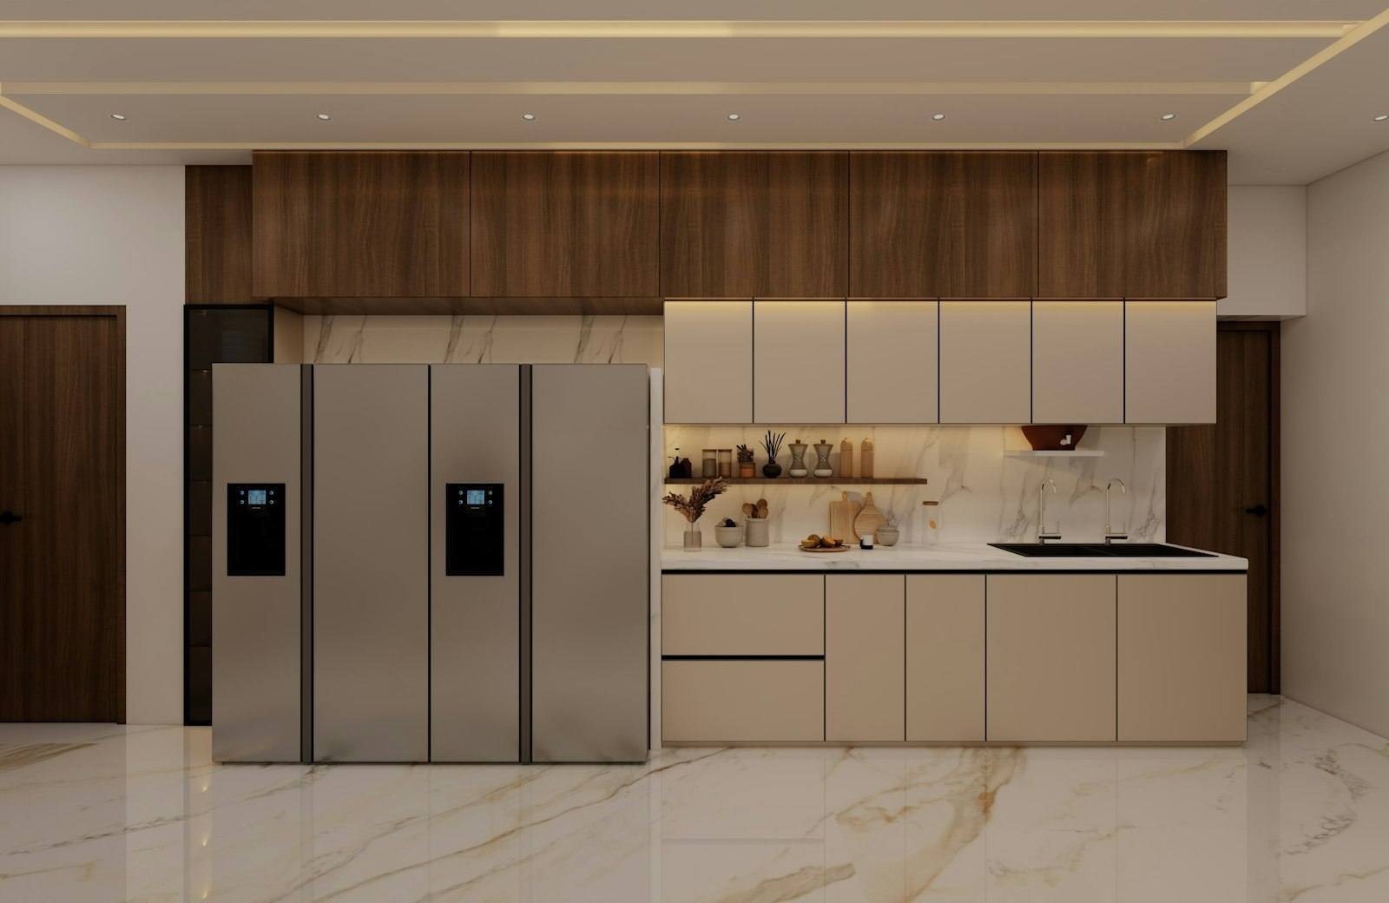
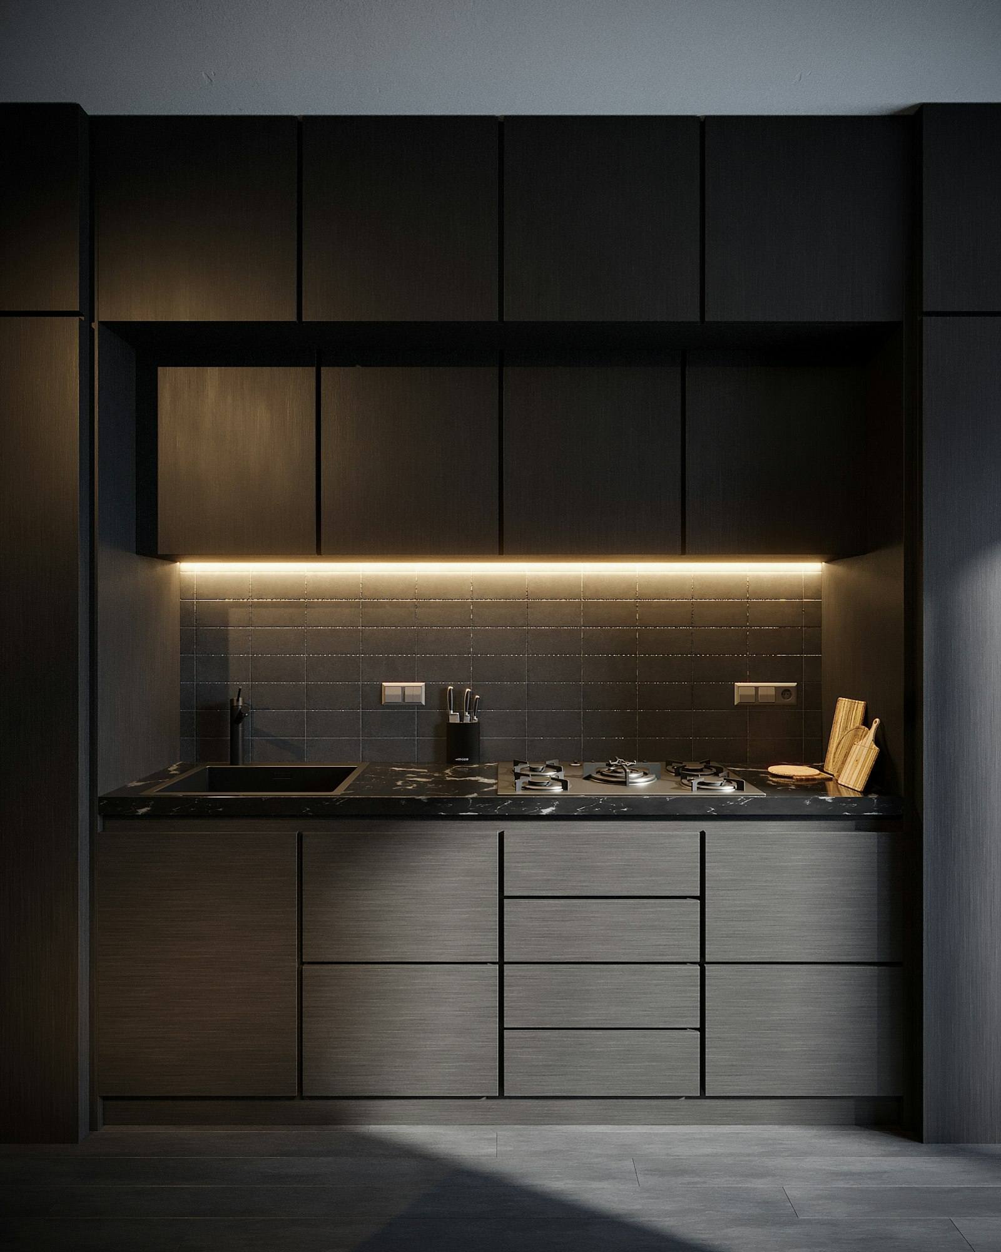
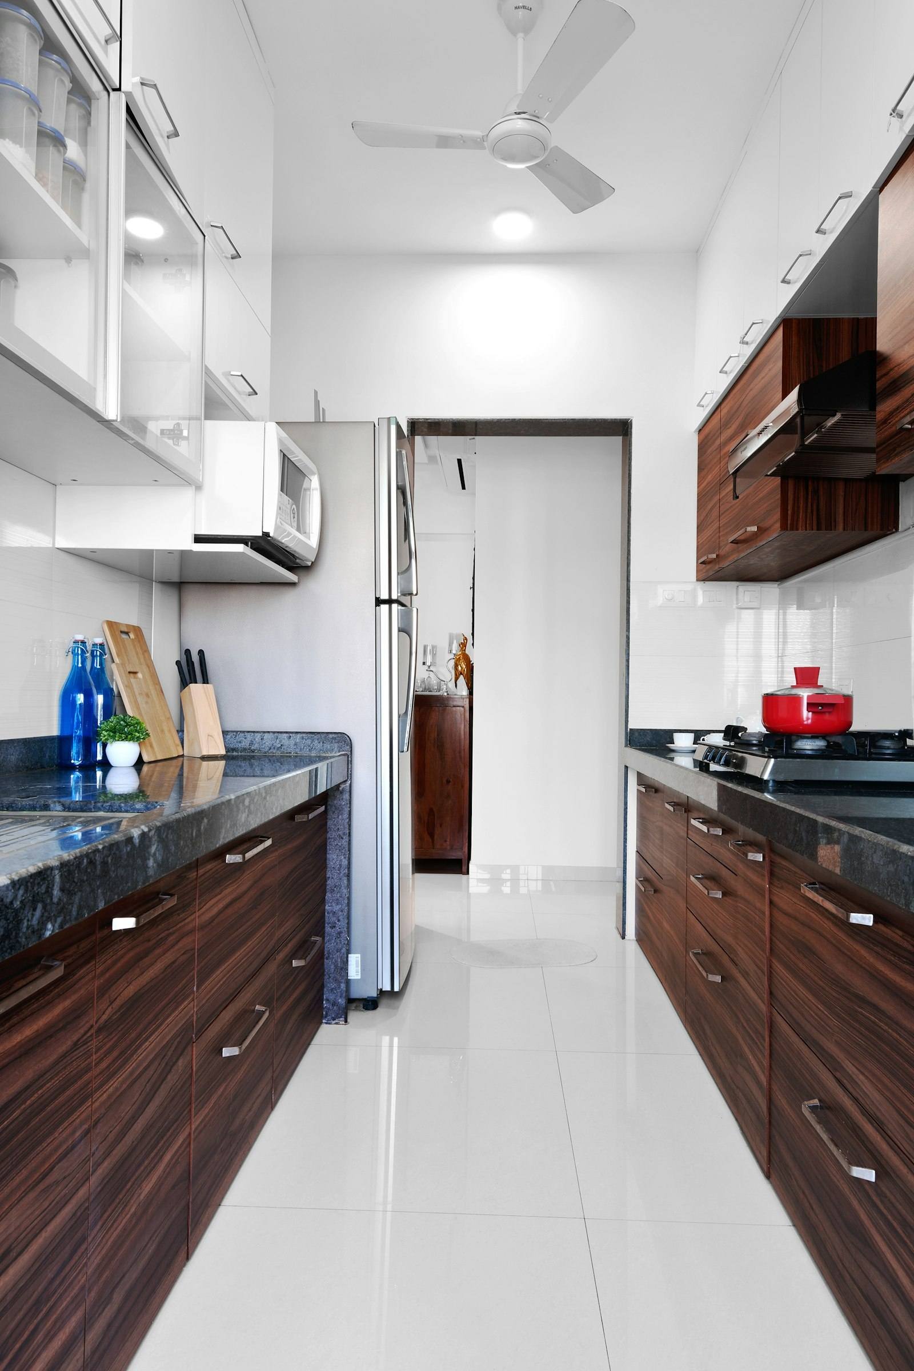
Every Modularasoi kitchen is designed around your layout, your workflow and your storage needs, then finished in premium materials that are built to last.
Whichever shape suits your home, every layout is fully customised to your dimensions. Never a one-size-fits-all module.
A statement centrepiece layout for large, open-plan kitchens that love to entertain.
Two facing counters that maximise storage and workflow in mid-sized kitchens.
An efficient, corner-optimised layout ideal for compact and mid-sized homes.
Maximum counter and storage space, wrapped around three walls for larger kitchens.
A premium kitchen isn't just beautiful, it's effortless to use every single day. Our storage systems are planned around how you actually cook, not just how the kitchen looks in a photo.
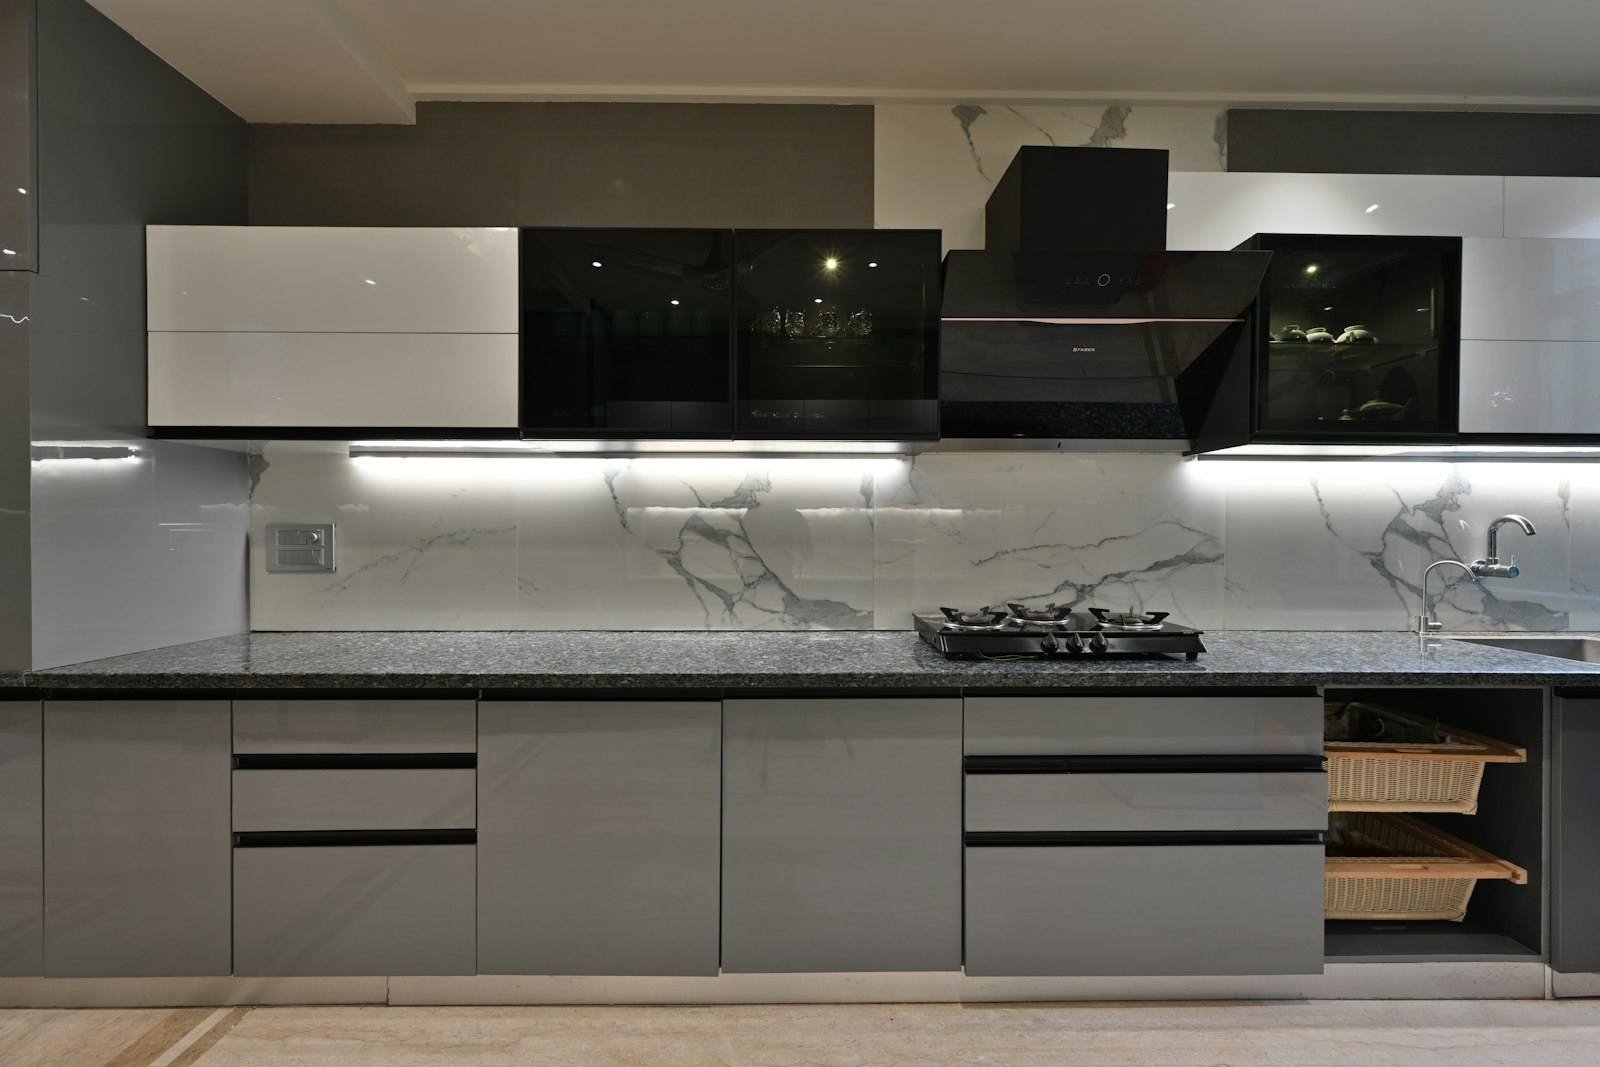
Premium exterior/marine-grade boards with a choice of matte, glossy, acrylic and veneer shutter finishes.
Quartz, granite and premium synthetic countertop options in a wide range of finishes.
Soft-close hinges and channels from premium hardware brands, selected for silence and longevity.
Magic corners, pull-out baskets, cutlery organisers, bottle pull-outs and bin systems.
Built-in provisions for hobs, chimneys, ovens and dishwashers, planned into the layout from day one.
Electrical, plumbing and civil coordination handled end-to-end by your project manager.
Share your space and requirements with our kitchen design team.
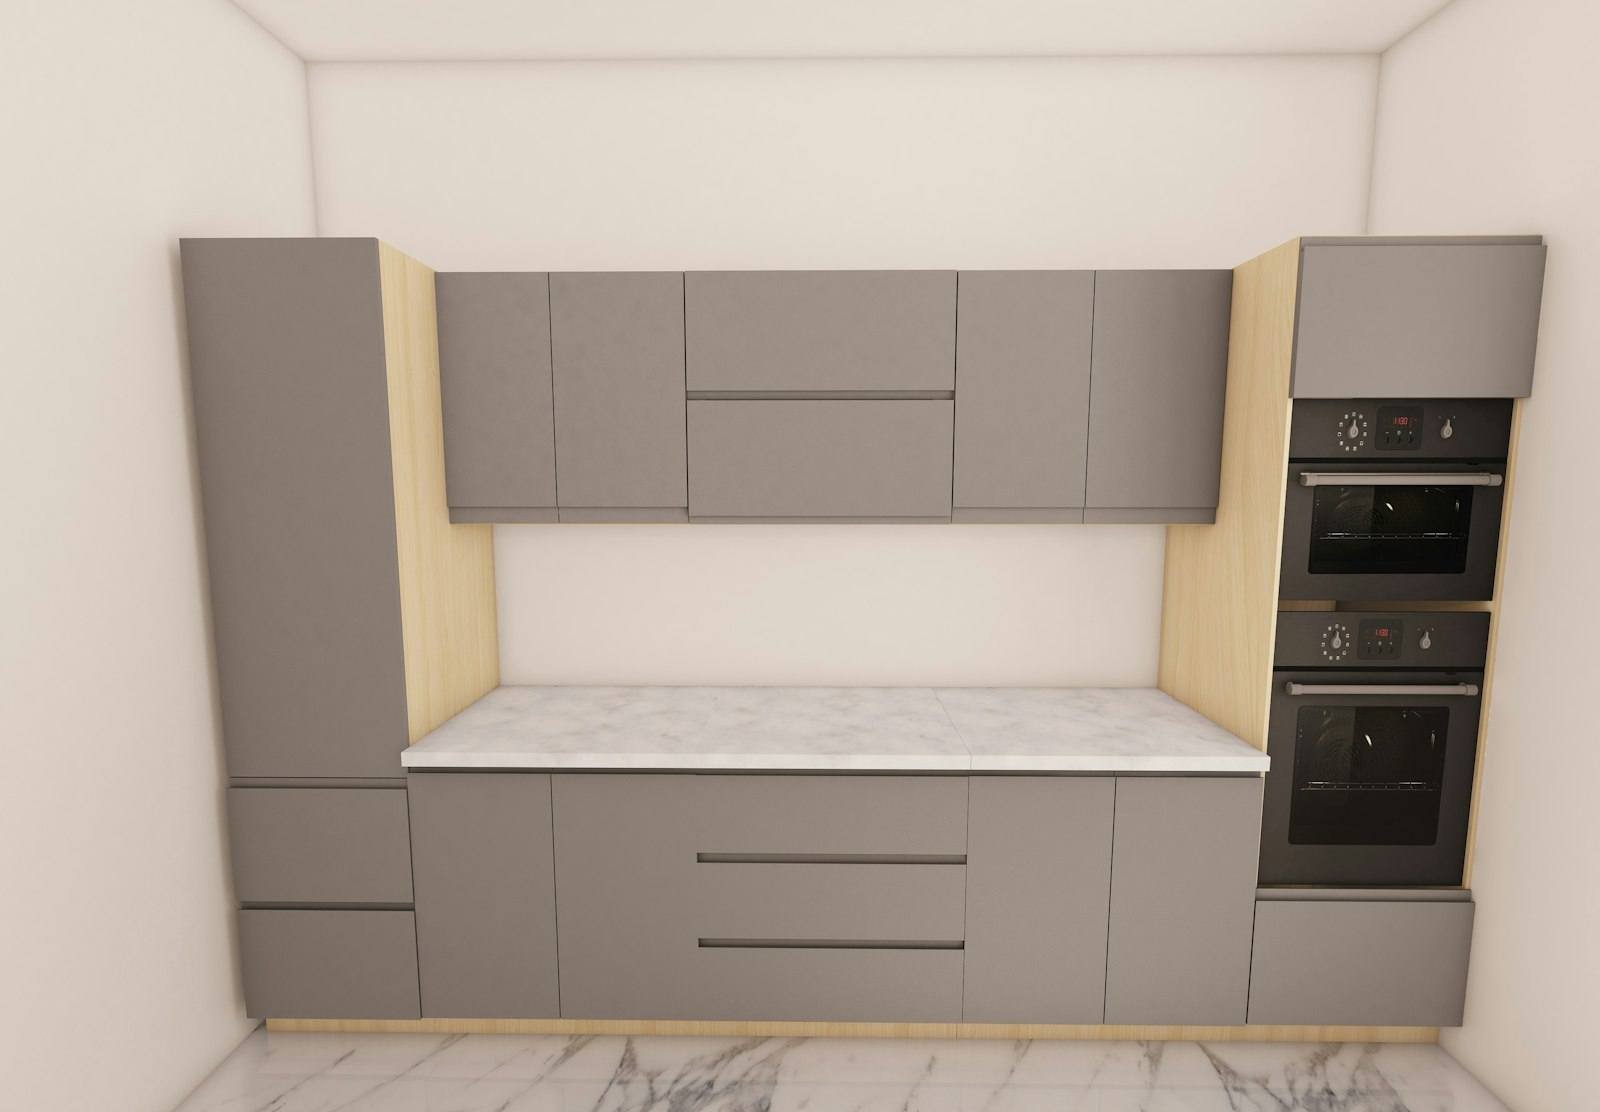
Review a photorealistic 3D visualisation of your exact kitchen layout.
Choose finishes, countertops and hardware with your dedicated designer.
On-schedule installation, followed by a final quality walkthrough.
Share a few details and our kitchen design team will reach out with a tailored consultation slot. No obligation, no pressure.
Takes less than a minute.
We've opened WhatsApp with your enquiry pre-filled. Just hit send and our team will reach out shortly.
Timelines depend on the size and scope of your project. Your dedicated designer will confirm an exact schedule once your layout and material selections are finalised during the consultation.
We offer quartz, granite and premium synthetic countertop options, each available in a range of finishes to match your kitchen's design.
Yes, every kitchen is visualised in photorealistic 3D so you can review layout, finishes and colours before any material is cut.
Yes, our project manager coordinates all electrical, plumbing and civil work required as part of your kitchen installation.
Warranty terms are confirmed with you before your project begins, so you know exactly what is covered from day one.